
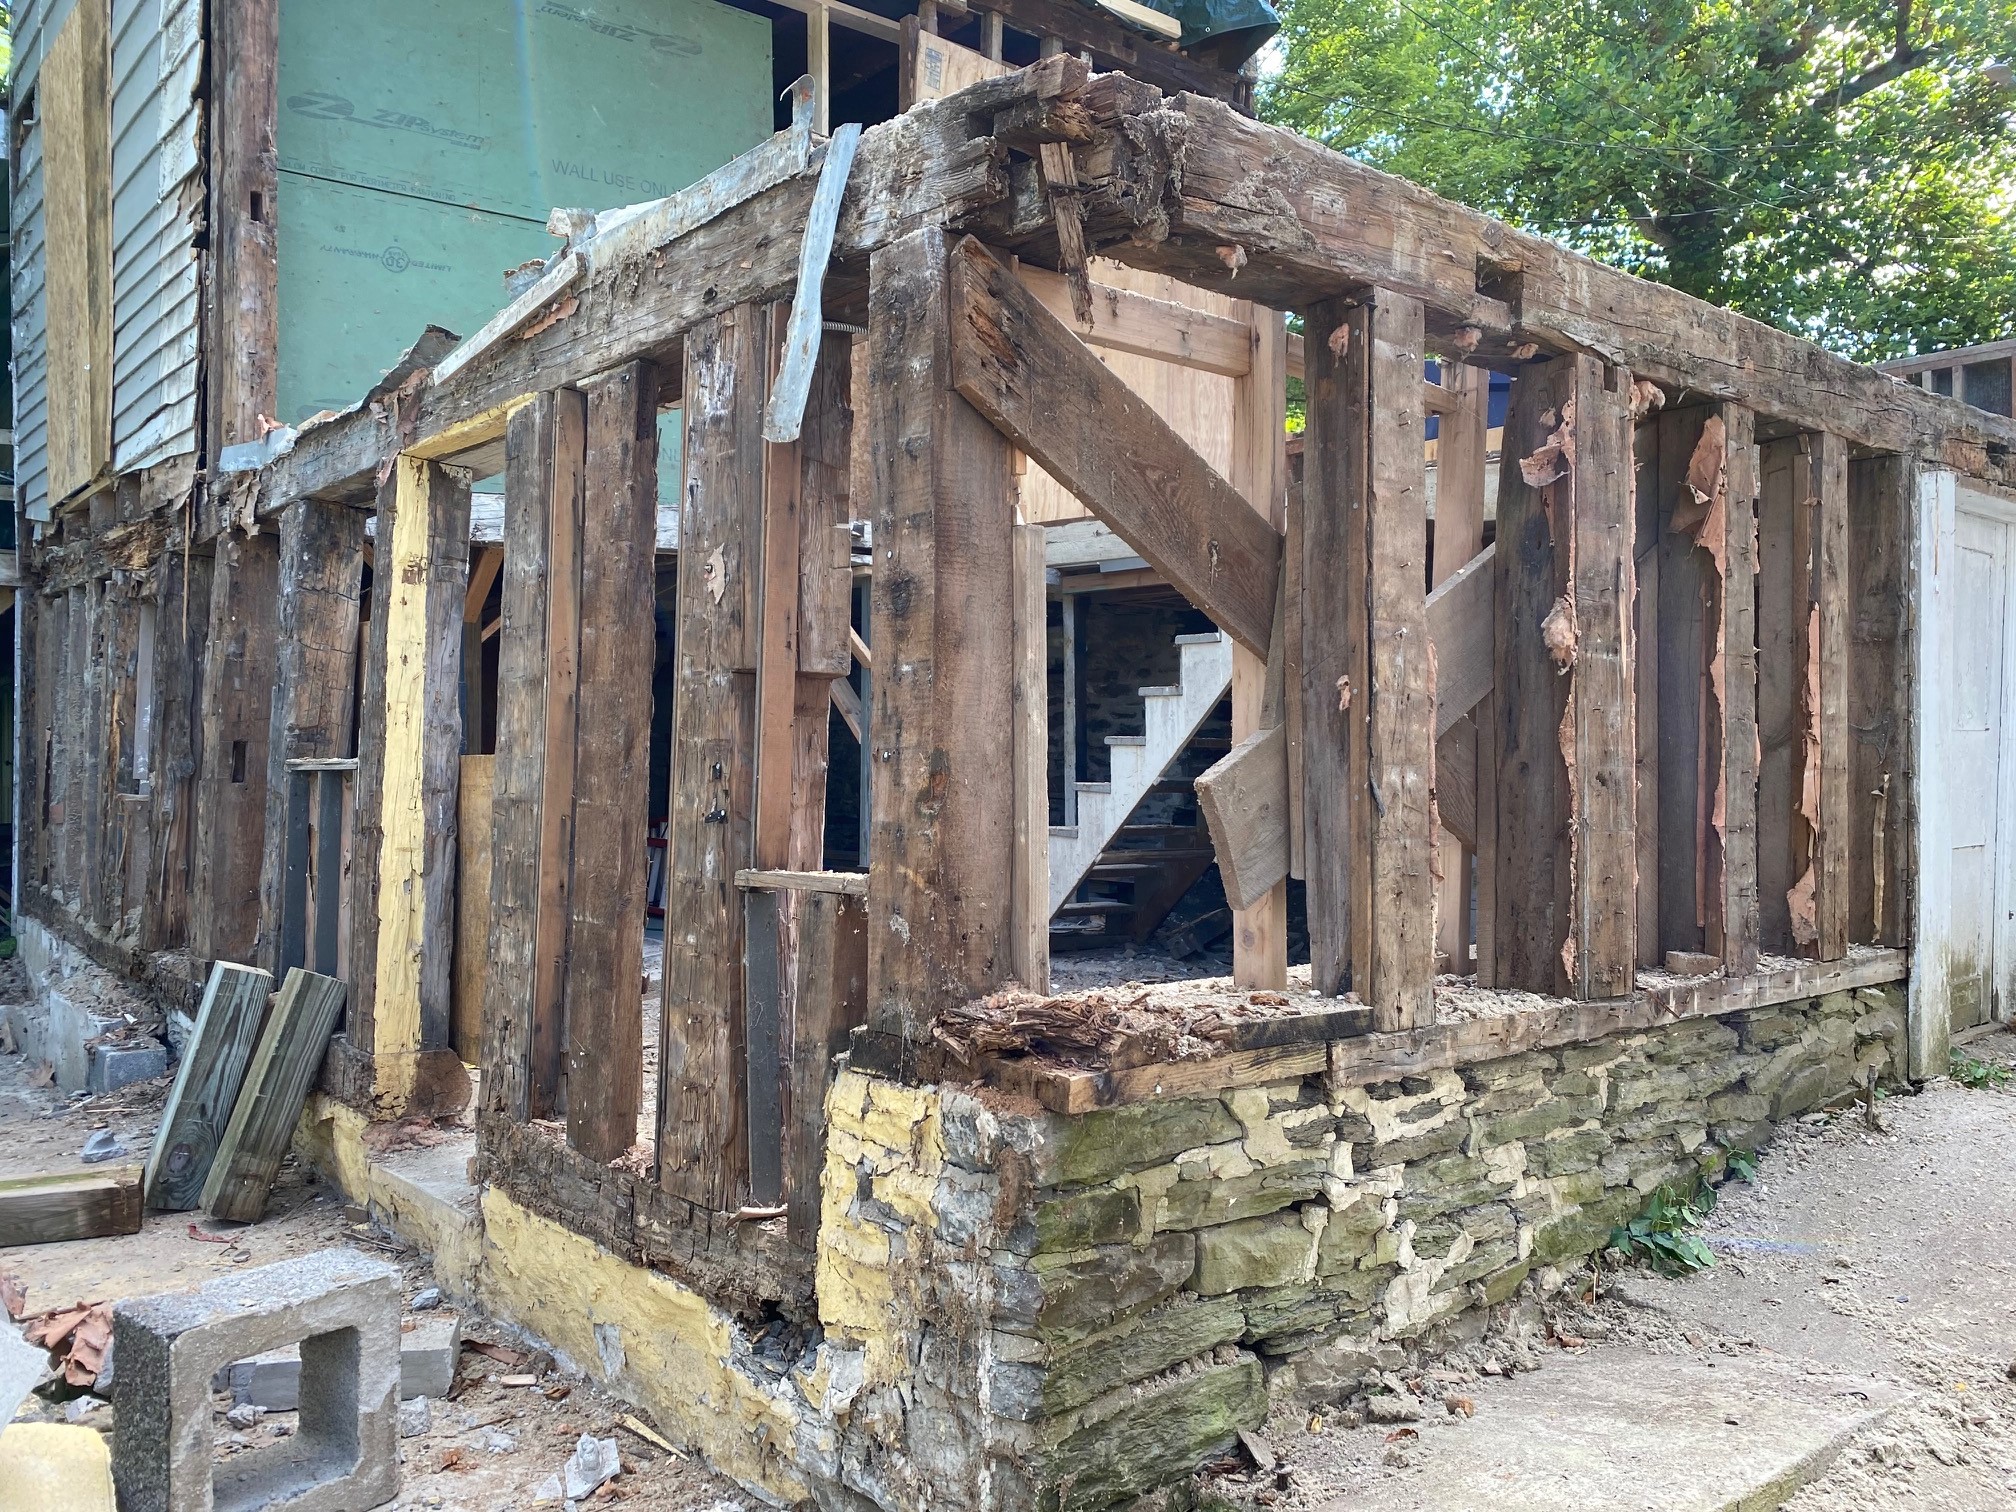
It has been a busy summer and fall at 13 River Street, through one of the strangest years on record. By July of 2020, much of the later sections and additions to the original c.1810 structure was dismantled – not with an excavator as we typically see of demolitions in the cities – but by hand tool, brain and brawn. This slow, methodical removal of the 1970s addition first, the 1940s addition second and ultimately the c.1860s portion allowed us to better understand its evolution, construction technology and ultimately where and what the structural failures were. We suspected that much of the east and north foundations walls under the 1860s extension were insufficient and deteriorating, with little to no footings. We also suspected we might uncover some extent of wood rot and identify the true cause of the remarkable sag toward the rear. Despite the extensive use of heavy timber framing, as siding and interior layers were further pulled away, we are able to note that this building was not the first home for many of these timbers. Many had mortise notches cut into them suggesting that even by the mid-19th century expansion, they had lived elsewhere serving as framing members perhaps in an 18th century barn or house. This provided added insight to the level of significance of our house. We always presumed that the expansion to the north was quick and roughly built, out of necessity for additional space. The haphazard way the framing was laid out further confirmed this. As noted previously, the modest structures along this block of lower River Street, were related to the industrial functions along the river’s edge. Number 13 River Street was not initially built as a residence, but believed to have been a shop or storage building. So its simple construction with recycled framing reflects this utilitarian function and good old-fashioned Yankee frugality. Regardless, the pegged mortise and tenoned timbers, whether in the c.1810 section or the later mid-nineteenth century expansion, were for the most part sound and solid – although the foundations were another story.
There were two areas that we suspected would require some extent of repair and with the removal of siding, we were able to better assess the structural integrity. Unfortunately the areas of concern were locations that we had intended to retain. One was the southeast corner of the earliest section of the house. This SE corner post into which the sill plate and floor beams were notched and reinforced by diagonal window braces, sits right on the property line between numbers 13 and 15 River Street. While we have described these two houses as sharing a party wall, this in fact is not accurate. Number 15 River was built decades earlier as a freestanding structure. When number 13 River was built up against 15 River’s north wall, it was built with its own distinct south wall up against the trim and clapboards of 15 River. However, number 13 River was set back from the front wall of its neighbor by nearly 7 feet, and extended 3 feet beyond the back wall.
What we discovered is that over the many, many years, roof drainage from our attached neighbor’s roof had been flowing down this rear corner of our building. The result was extensive wood decay at this critical structural framing member – the condition foreshadowed by the punky and rotted clapboards at this corner.
This rot extended horizontally along 90 percent of the first floor plate to the northeast corner of the original c.1810 section. This NE corner post was also compromised but in a different way – from an early 20th century installation of a sanitary pipe which cut through the tenon connections of floor beams.
Through careful inspection, a lot of head-scratching and collaborative discussions between contractor and client/architect, it was decided to remove much of the timber framing on the east (rear) wall of the original section while jacks were used to slowly lift the first floor framing back to near level (correcting a 7-inch settlement drop). The north floor beam when viewed in its temporary cantilevered position clearly illustrated the extensive sag that the house had developed over the past century. However, with the placement of a new timber support post after the jacking was complete revealed just how adaptable timber structures can be. With new poured concrete footings and foundations in place, the east wall, complete with salvaged sound heavy timber corner posts, was reassembled – level and plumb.

In the end, the c.1810 portion of this building will retain its skeletal frame of hand-hewn, heavy timber, pegged mortise and tenon framing. Even with evidence of an earlier life elsewhere, this modest structure at 200 years old still has good bones.