




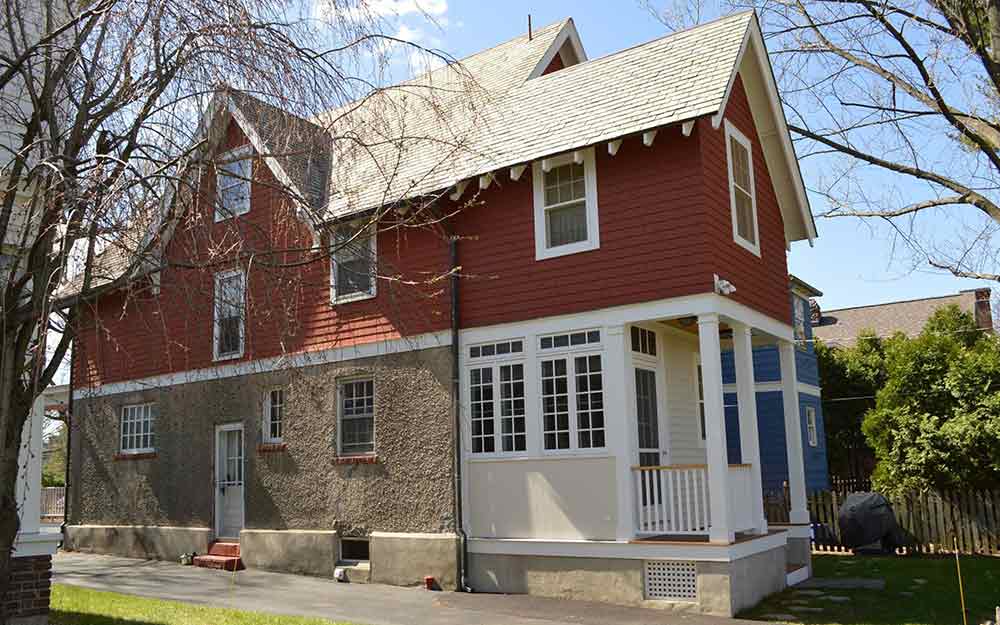


This residence on the historic “Bridle Path” section of Albany’s Manning Boulevard was the location of an award-winning addition and interior rehab. The property owner who had lived in this home for more than 30 years wanted to make changes that would allow her to “age-in-place” in a neighborhood that she had grown to treasure. The house is on the west side of Manning and along with its “sister house” next door are some of the most compact on the block. This Manning house, however, was nearly intact with no loss of integrity.
The project set out to address a number of issues including a first floor powder room that could allow for the future addition of a shower, the removal and replacement of a failing rear deck on the exterior, and the expansion of a very small second floor bedroom that was difficult to use and furnish due to its dimensions. The property owner was also ready to renovate her kitchen in a period-appropriate manner taking design inspiration from the original Douglas fir “kitchen dresser” on the south wall of the kitchen.
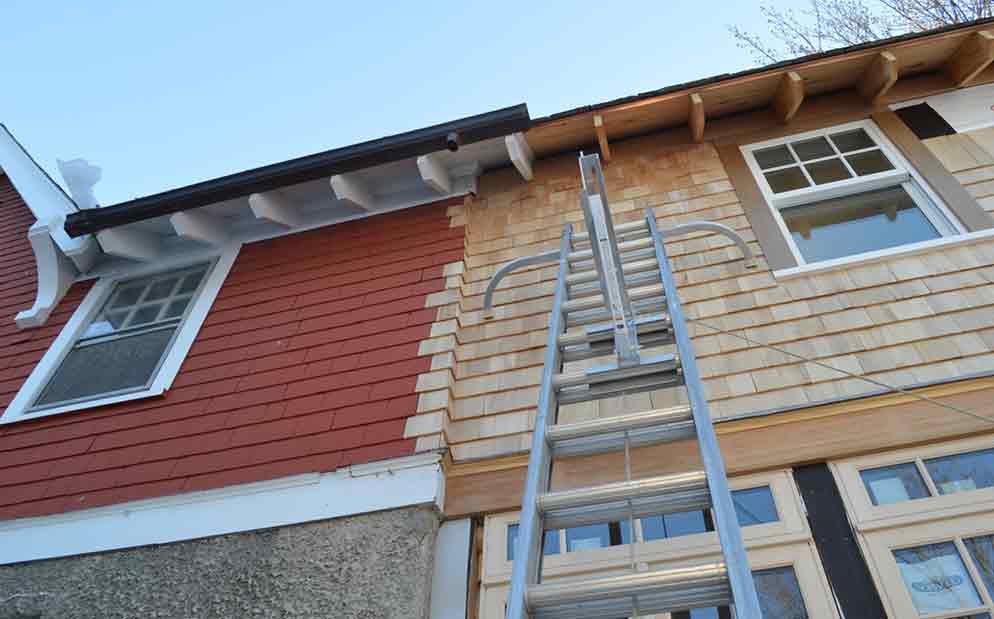
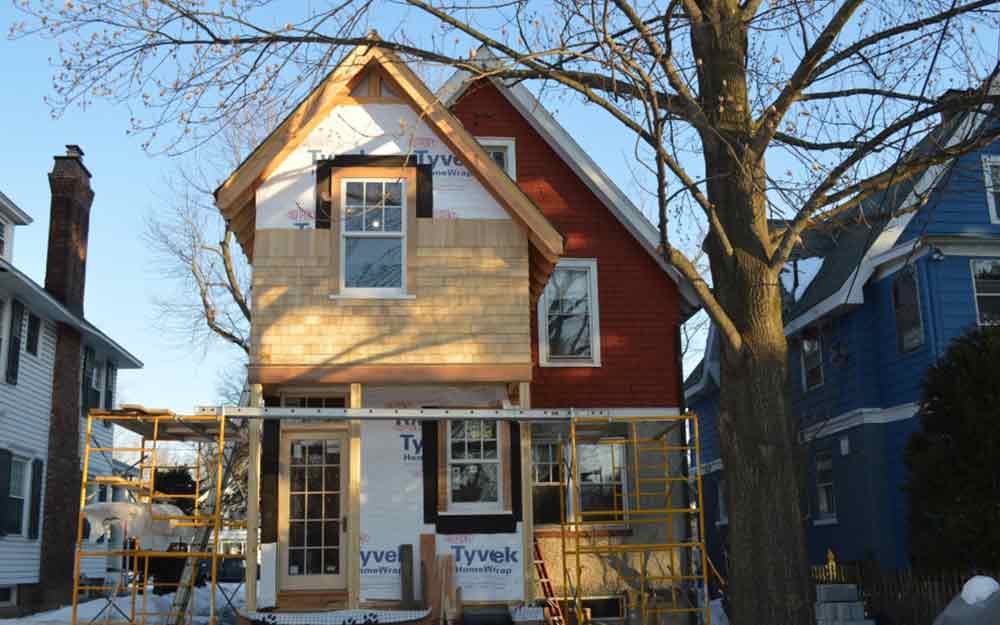
The proposed and implemented design developed by Landmark Consulting called for the construction of a 12-foot by 13-foot rear two-story addition that continued the north slope of the original slate roof and matched the angle of the south slope. At the ground level, this addition included a recessed but open rear porch for a covered entry, a mudroom, and a bathroom. At the second floor, it consisted of a bedroom expansion allowing the small original bedroom to serve as an office or sitting room off of the new space that could spaciously accommodate a bed. The second floor exterior wall treatment matched the cedar shingles of the existing house, while at the ground floor the walls were clad with beaded tongue and groove boards under a bank of windows facing the driveway, and cedar clapboards on the other two walls. The stringcourse and wood trim of the original house was matched in dimension and detailing. Since the ground floor walls of the original house were deep relief stucco, this treatment was retained on the interior of the mud room along with the original back door and double hung wood window. The kitchen windows and interior paint trim were all stripped and returned to their original stained and varnished finish. Where new window openings were introduced, new high-quality wood double hung windows, or in the case of the mudroom, multi-paned casements and transoms were installed. New salvaged slate was installed on the roof with its exposed rafter tails matching the dimensions and profiles of the original. Where the new roof plane and the old met, the new slates were keyed in for a seamless transition. A conscious effort was made to use salvaged material and/or to keep and reuse original features in the house such as the old cabinets and radiators. Additionally, the renovated kitchen retained the original footprint and door and window locations with all new custom Douglas fir cabinetry in simple Arts & Crafts style.
This project and the property owner was the recipient of a Historic Albany Foundation Preservation Merit Award in 2015 for the sensitive addition and the owner’s commitment to the historic character of her home. Preservation Merit Awards recognize outstanding projects which follow the Secretary of Interior’s Standards and are based on best preservation practices with preference given to projects which have inspired others or served as a model.