


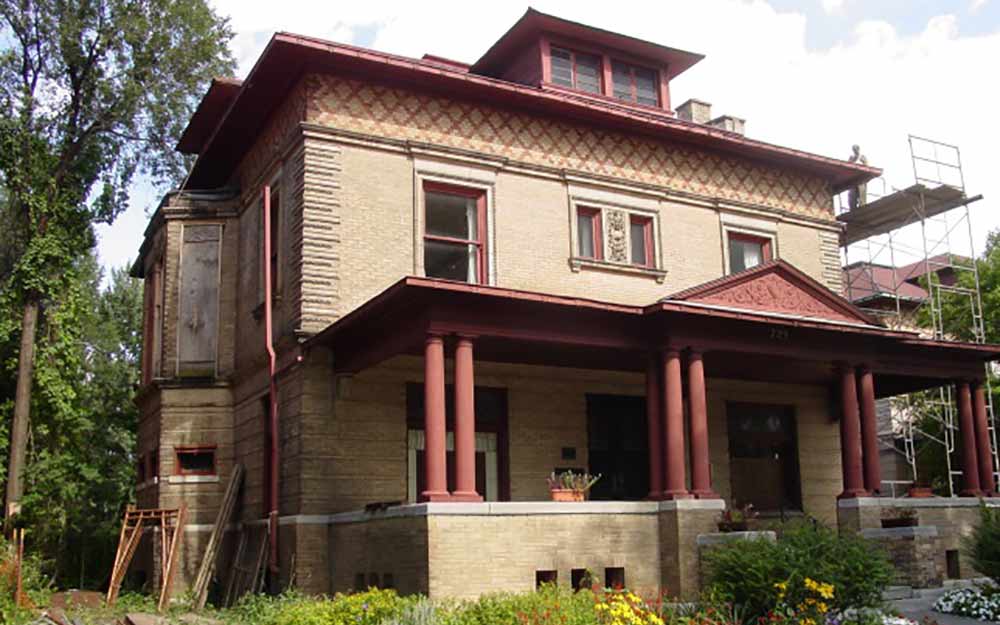

Since 2006, Landmark Consulting has been providing technical preservation assistance for the c.1895 masonry building that is home of the Woman’s Club of Albany (WCA). Although the club purchased the building in 1910, the organization dwindled to only 3 members by 2000, and since then has undergone a revival and has been addressing decades of property neglect. Collaborating with the chair of the Building Committee and several members of the club as well as with other volunteer design professionals, Landmark Consulting was initially involved in the design and oversight of the restoration of the second floor ballroom, the restoration of the second floor original windows and fabrication of custom designed storm/screen windows throughout the house. In 2008-2009, in partnership with Marilyn Kaplan of Preservation Architecture, Landmark Consulting developed a Condition Assessment & Concept Design Study for the purpose of assisting the Club with planning and implementation of future work required to protect and restore their historic building. The goals of the study were to specifically address conditions related to possible building alterations to support programs and minimum code requirements, and those associated with preservation of the building. This report was used as the basis of an Environmental Protection Fund grant application which was awarded in late 2009 for a masonry restoration project focusing on the area noted in the study as the highest priority need. The $260,000 grant project focused on the full rebuilding of the brick, granite and terra cotta walls of the west bay, the full restoration of the decorative leaded glass windows within this two-story bay, the rebuilding of the north porch and the creation of an ADA-compliant toilet room in an old coat closet. Preservation Architecture and Landmark Consulting were awarded the architectural design services for the project after a competitively bid RFP process. Landmark Consulting is specifically responsible for producing the construction drawings and specifications and partial administration of the construction and grant.
The restoration project began construction in the Spring of 2012 with two distinct contracts – one for the interior renovations of the ADA restroom and restoration of the leaded glass windows and finishes, and the second for the exterior masonry, trim and copper roof.
This project came in under budget allowing the WCA to put out to bid a third project for the restoration of the north (rear) porch with the masonry walls fully rebuilt, new steps and porch floor and new copper and slate roofing.
The project was completed in December of 2015 closing out the EPF grant.